
C Purlin vs Z Purlin for Industrial Roofing: Differences, Lapping & Selection
 Practical Notes
In an industrial shed or warehouse, roof sheets are only one part of the roofing system. Beneath them, steel purlins transfer loads to the main structural frames and help support the roof covering. Choosing the correct purlin profile is therefore an important part of industrial roofing design.
Two commonly used cold-formed steel profiles are C purlins and Z purlins. Although both are manufactured from steel strip and can serve as secondary structural members, their cross-sectional shapes, connection arrangements and use in continuous roofing systems differ.
For engineers, contractors and procurement teams comparing C purlin vs Z purlin, the decision should go beyond appearance or material thickness. Roof span arrangements, loads, bracing, support connections, lapping requirements and approved structural drawings all influence the selection.
This guide explains the differences between C and Z purlins, how Z purlin lapping works, where each profile may be used in industrial roofing and what buyers should confirm before ordering steel purlins for factories, warehouses and industrial sheds.
What Are Roof Purlins in Industrial Buildings?
A roof purlin is a secondary structural member that supports roof sheeting or cladding and transfers the associated loads to rafters, trusses or other primary structural members.
In many pre-engineered buildings (PEBs), purlins run along the length of the building between the main frames. Their arrangement depends on the roof design, frame spacing, sheeting system and structural requirements.
Roof purlins may need to resist several actions, including:
- Dead loads from roof sheeting and supported components.
- Maintenance and other imposed loads specified for the roof.
- Wind pressure and uplift.
- Forces associated with the purlin’s support and restraint arrangement.
- Additional equipment loads, where included in the approved design.
Cold-formed steel purlins are widely used in industrial construction because they can be produced in different profile dimensions, steel grades, thicknesses and lengths.
However, a purlin should not be selected solely from a generic size chart. Its suitability depends on the complete engineered roofing system.
What Is a C Purlin?
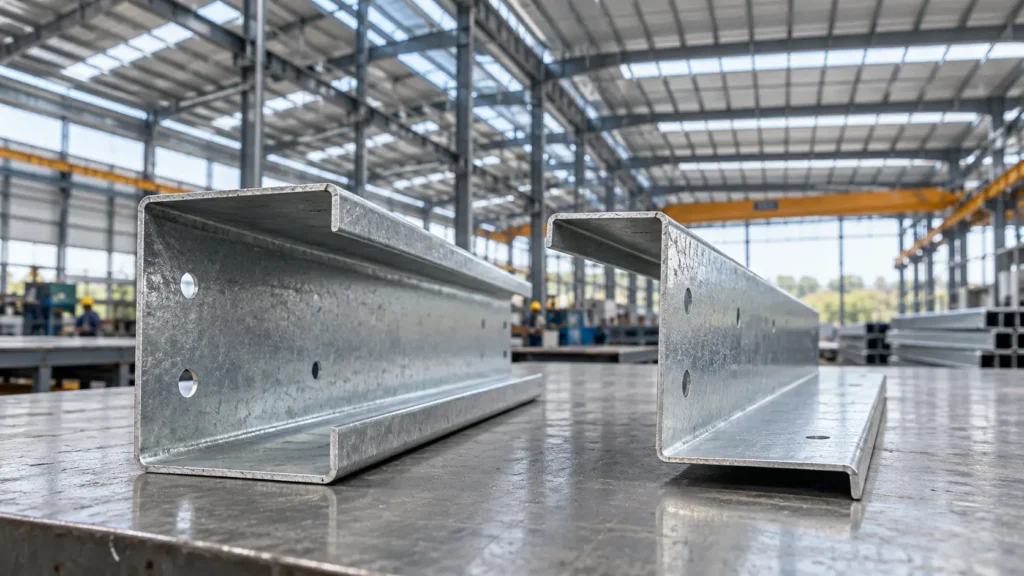
A C purlin is a cold-formed steel section with a cross-section resembling the letter C. It typically has a central web and two flanges extending towards the same side. Depending on the profile, it may also include lips along the flange edges.
C sections are used in various structural applications, including roof-support systems, wall girts, eave members and other building components.
In industrial roofing, C purlins are commonly considered where the structural design calls for straightforward member arrangements, suitable end connections or specific detailing requirements.
They may be used in single-span or engineered continuous arrangements, depending on the selected system.
The suitability of a C section depends on its complete geometry, steel grade, thickness, restraint and loading conditions. A particular C purlin cannot be assumed to support a given span simply because it has been used on another building.
Shree Deepak Industries manufactures C purlins for industrial roofing, cladding and other structural applications.
What Is a Z Purlin?
A Z purlin is a cold-formed steel section with a cross-section resembling the letter Z. Its two flanges extend in opposite directions from the web.
This geometry can be useful in multi-span roofing systems because compatible Z sections can be designed to overlap at supports. Such connections are commonly referred to as Z purlin laps.
Where an engineered lapped system is used, the overlapping members can provide structural continuity across an internal support. This can influence the distribution of bending moments and the overall behaviour of the roof-purlin system.
However, not every Z purlin is installed with a lap. Z sections may also be used in single-span or unlapped arrangements.
For any application, the profile geometry, lap arrangement, connections, loads and restraint conditions must be assessed together.
C Purlin vs Z Purlin: Key Differences
The following table compares the practical characteristics of C and Z purlins used in industrial construction.
| Parameter | C Purlin | Z Purlin |
| Cross-sectional shape | C-shaped profile with flanges extending in the same general direction | Z-shaped profile with flanges extending in opposite directions |
| Typical applications | Roof purlins, wall girts, eave members and structural framing | Roof purlins, wall girts and multi-span roofing systems |
| Single-span use | Can be designed for single-span applications | Can also be designed for single-span applications |
| Continuous arrangements | Possible where the selected system and connections are engineered for continuity | Commonly available in engineered lapped or unlapped continuous arrangements |
| Direct member lapping | Does not normally offer the same nesting arrangement as compatible Z sections | Compatible profiles can overlap over supports as part of an engineered lap system |
| Connections | Depends on cleats, holes, fasteners and the approved framing detail | May also require specified lap connections, hole patterns and member orientation |
| Load capacity | Depends on section properties and complete structural design | Depends on section properties and complete structural design |
| Common selection factor | Member arrangement, connection detailing and required capacity | Member arrangement, possible lapping and required capacity |
Important: This comparison describes common design characteristics, not guaranteed performance. Neither profile is automatically stronger, cheaper or more suitable in every roofing application.
Where Are C Purlins Used in Industrial Roofing?
C purlins can be suitable for industrial roofs where the approved framing system calls for their section properties and connection arrangement.
Single-Span Roofing Members
A single-span purlin extends between two adjacent supports. Where the design permits, C sections can be used with connections detailed for the required support conditions.
The relevant structural checks still include bending, shear, deflection, stability and connection performance under the specified loads.
Eave and Edge Details
C sections may be useful around eaves or other locations where the chosen geometry accommodates the required framing detail.
However, their use depends on the actual roof edge arrangement and should not be assumed for every building.
Industrial Roofing and Wall Cladding
C profiles are used in industrial sheds, warehouses and other steel-framed buildings. Alongside roof applications, C sections can serve as wall girts when the design specifies them.
This versatility makes them relevant to projects requiring both roof and wall support members, although the sizes and connections may differ between those applications.
Where Are Z Purlins Used in Industrial Roofing?
Z purlins are frequently considered for roofs with multiple structural bays, particularly where the engineering design can make use of lapped connections over internal supports.
Multi-Bay Industrial Buildings
Factories, warehouses and pre-engineered industrial sheds often have a series of main frames. A Z-purlin system may be designed so that adjacent members overlap at selected frame positions.
These laps can contribute to structural continuity and influence the load distribution across the spans.
Long Roof Runs with Repeated Supports
Where a roof includes repeated support bays, an engineered lapped Z-purlin arrangement may offer a useful design option.
Its suitability depends on the lengths and sizes of the members, the support conditions and the required performance under the governing loads.
Projects Requiring Specific Lap Connections
Some roofing designs explicitly identify Z-purlin lap locations and connection arrangements. In such projects, accurate manufacturing and punching are essential because the overlapping members must align with each other and with the supporting structure.
The lap arrangement must follow the approved structural drawings and the relevant system design requirements.
How Does Z Purlin Lapping Work?
Z purlin lapping is an arrangement in which compatible Z-shaped members overlap near an internal support, such as a rafter or frame connection.
Unlike a simple end-to-end connection, the overlapping portions of the members are detailed to transfer forces according to the structural design.
In a typical engineered system:
- Adjacent Z-purlin members are positioned so their designated lap regions overlap near the support.
- The compatible profiles fit together in the arrangement specified by the manufacturer or structural designer.
- Predefined holes and connection components align with the support and lap details.
- The specified fasteners are installed according to the approved connection drawings.
- Any required bridging, restraints and other roof-system connections are completed as designed.
The purpose of lapping is not simply to join two pieces of steel for convenience. A properly designed lap changes how the members interact around the support and may provide increased continuity or capacity compared with a corresponding unconnected arrangement.
That benefit depends on the tested or calculated behaviour of the complete system.
What Determines Z Purlin Lap Length?
The required lap length cannot be selected from a universal rule suitable for every industrial roof.
It depends on:
- Purlin section geometry and size.
- Steel grade and thickness.
- Span lengths and support arrangement.
- Design loads and governing load combinations.
- Connection and fastener details.
- Required structural continuity and system performance.
- The relevant manufacturer’s verified design method, where applicable.
Some proprietary purlin systems provide recommended lap arrangements and capacity tables. Those details apply only within the stated assumptions and limitations of that system.
Do not copy a lap length, hole pattern or bolt arrangement from another project without engineering verification.
Is a Z Purlin Overlap Always Necessary?
No. Z purlins can be designed for single spans or unlapped continuous arrangements. The need for a lap depends on the structural system rather than the Z shape alone.
Lapping also introduces fabrication, fastening and erection requirements. The chosen arrangement should be evaluated for its overall structural and project suitability.
Which Is Stronger: C Purlin or Z Purlin?
One of the most common questions is which is stronger, C purlin or Z purlin?
There is no universally correct answer based only on the section letter.
The capacity of a cold-formed steel purlin depends on several factors:
- Section geometry: Web depth, flange width, lip dimensions and resulting cross-sectional properties.
- Material thickness: The specified steel thickness and its permitted variation.
- Steel grade: Mechanical properties required by the structural design.
- Span and support conditions: Single-span, continuous, lapped or other arrangements.
- Restraint: Bridging, bracing, roof-sheet attachment and lateral or torsional restraint assumptions.
- Loads: Downward gravity loads, wind uplift and other applicable actions.
- Connections: Fastener, cleat, lap and support details.
For example, an engineered lapped Z-purlin system may achieve a different capacity from an otherwise comparable simply supported arrangement because of its continuity at the supports.
That does not establish that every Z purlin is stronger than every C purlin.
The correct comparison is between fully specified purlin systems assessed under the same relevant design conditions.
How to Select C or Z Purlins for an Industrial Shed
For a contractor or procurement team, the most reliable starting point is the approved roofing design.
1. Identify the Roof Framing Arrangement
Check whether the building has single or multiple structural bays and how the purlins are intended to be supported.
The drawings should make clear whether the selected members are simply supported, continuous or lapped.
2. Confirm Loads and Serviceability Requirements
Industrial roof purlins must be designed for the applicable load combinations, including wind uplift where relevant.
Strength is not the only consideration. Deflection, stability and the performance of connections and supporting components can also govern the selection.
Roof-mounted services or solar equipment should be accounted for where applicable; they should not be assumed to be covered by an ordinary roof-purlin specification.
3. Review the Required Section and Steel Grade
Specify the complete profile rather than only its nominal depth.
The web, flanges, lips, thickness and material grade all influence the section’s properties. Two profiles with the same nominal web depth may not be structurally interchangeable.
4. Check Lapping and Connection Requirements
If Z-purlin lapping is part of the design, the purchase specification should identify the member schedule, lap locations, lap lengths, orientation and connection details.
Hole positioning is especially important because incorrectly punched holes can affect assembly and connection compliance.
5. Specify the Coating and Exposure Requirements
Industrial roofing members may use galvanized steel or another specified protective finish.
The coating system should be selected according to the approved project requirements and intended exposure conditions. The base metal specification and coating designation should be clear in the purchase order.
6. Confirm Fabrication and Delivery Details
For repeated roof bays, it is important that supplied members are correctly identified and match their scheduled lengths and hole patterns.
Where appropriate, project documentation should distinguish between end-span members, internal members and components required at lap locations.
Clear identification helps the installation team match each fabricated purlin to the appropriate position in the roof structure.
What Should Buyers Specify When Ordering C and Z Purlins?
Whether ordering roof purlins for a factory shed or a large warehouse, buyers should provide enough information for accurate manufacturing and quotation.
| Requirement | Details to Confirm |
| Profile type | C purlin or Z purlin, as per approved drawings |
| Section dimensions | Web depth, flange width and lip dimensions |
| Material thickness | Specified thickness and measurement basis |
| Steel specification | Required grade and applicable material standard |
| Member schedule | Lengths, quantities and identification marks |
| Connection details | Hole sizes, slot dimensions, positions and support details |
| Lap arrangement | Approved lap length, location and connection details, where applicable |
| Coating requirement | Specified protective coating, designation and finish |
| Documentation | Approved drawings, revisions and required quality records |
| Delivery | Site location, required schedule and packaging instructions |
Instead of asking only for “C and Z purlins for an industrial shed,” procurement teams should share the approved member schedule or fabrication drawings.
That allows the supplier to understand the actual manufacturing requirement and reduces the risk of quoting or producing an unsuitable profile.
Common Mistakes to Avoid
Assuming Z Purlins Are Always Stronger
The Z section’s ability to accommodate certain lapped arrangements is useful, but it does not establish a universal strength advantage. Capacity must be verified for the specified system.
Using One Lap Detail for Every Roof
Lap lengths and connections are design-specific. Adopting an unverified lap arrangement can affect the structural behaviour and fit of the system.
Ignoring Wind Uplift
A purlin arrangement that performs adequately under downward loading may have different governing requirements under uplift. Both the member and its connections must be checked against the applicable loading conditions.
Ordering Based Only on Nominal Size
The same nominal purlin depth can be supplied with different flange dimensions, lip configurations, material thicknesses and grades.
Procurement should follow the complete approved section specification.
Overlooking the Approved Hole Pattern
Connection holes and slots must align with the support and lap details. Changing them without approval can create installation problems or alter the connection’s intended performance.
C and Z Purlins from Shree Deepak Industries
Shree Deepak Industries is a Jaipur-based manufacturer of steel profiles for solar mounting structures and industrial applications.
The company’s C and Z Purlin product range includes galvanized cold-formed sections for roof and wall support systems, with dimensions and specifications available according to project requirements.
For industrial sheds, warehouses and PEB projects, buyers can share approved drawings, required section dimensions, steel grade, thickness, coating, hole patterns, quantities and delivery requirements.
The appropriate profile and manufacturing details should be confirmed against the project’s structural specification before an order is finalized.
Looking for C and Z purlins for industrial roofing? Contact Shree Deepak Industries with your purlin schedule or approved fabrication drawings to discuss product specifications and request a quotation.
Frequently Asked Questions
What is the main difference between C and Z purlins?
The primary difference is their cross-sectional shape. C purlins have flanges extending towards the same side of the web, while Z purlins have flanges extending in opposite directions. This influences their connection and lapping possibilities.
Which is better for an industrial shed roof, C purlin or Z purlin?
Neither profile is universally better. C and Z purlins can both be suitable for industrial roofing, depending on the approved structural design, loading, span arrangement, restraint and connection requirements.
Why are Z purlins lapped?
Compatible Z sections can be designed to overlap at internal supports to provide structural continuity. A properly engineered lapped arrangement may improve the performance of the overall purlin system under specified conditions.
Can C purlins be used for roofing?
Yes. C purlins are used in industrial roofing, as well as in wall-support and other structural applications. The required section and span capacity must be verified for the building design.
What is the standard Z purlin lap length?
There is no single lap length suitable for every Z-purlin system. Lap dimensions depend on the section, span, loads, connection details and approved structural design. Manufacturer-specific guidance must be applied only within its stated conditions.
Can Z purlins be used without lapping?
Yes. Z purlins may be used in single-span or unlapped arrangements where these are supported by the structural design. Lapping is an option, not an automatic requirement.
Are C and Z purlins interchangeable?
Not automatically. Even if their nominal dimensions or material thicknesses appear similar, their cross-sectional properties, restraint conditions and connection arrangements can differ. A substitution requires appropriate engineering review and approval.
What details are needed when ordering C and Z purlins?
Buyers should provide the approved drawings, complete profile dimensions, material grade, thickness, coating, lengths, quantities, hole patterns and lap or support connection details where applicable.
Conclusion
The choice between C purlin vs Z purlin for industrial roofing depends on much more than profile shape.
C sections can be suitable for roof and wall-support applications, while Z sections offer particular advantages in roofing arrangements designed around compatible lapped connections. However, the structural performance of either type depends on the approved section, loading, spans, bracing and connections.
For industrial sheds, warehouses and pre-engineered buildings, the most reliable approach is to select purlins from a complete engineering specification and provide accurate fabrication details to the manufacturer.
Understanding these differences helps contractors and procurement teams make better-informed purchasing decisions and ensures that the supplied steel profiles align with the intended roof-support system.
Share thickness + size + quantity — we’ll reply with the best option.